

XII. Budapest
2 189 690 000 HUF
6,640,000 HUF / m2
Presentation of the property
Panoramic private villa in a landmark hillside development
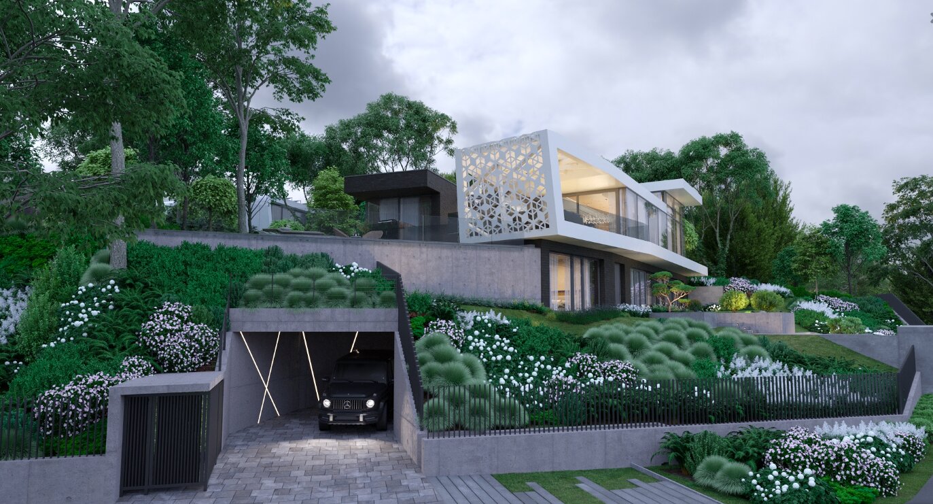
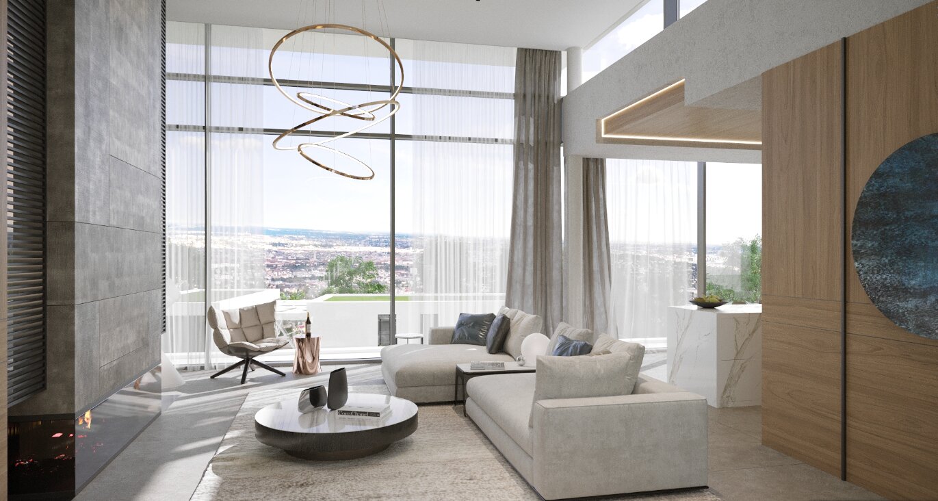
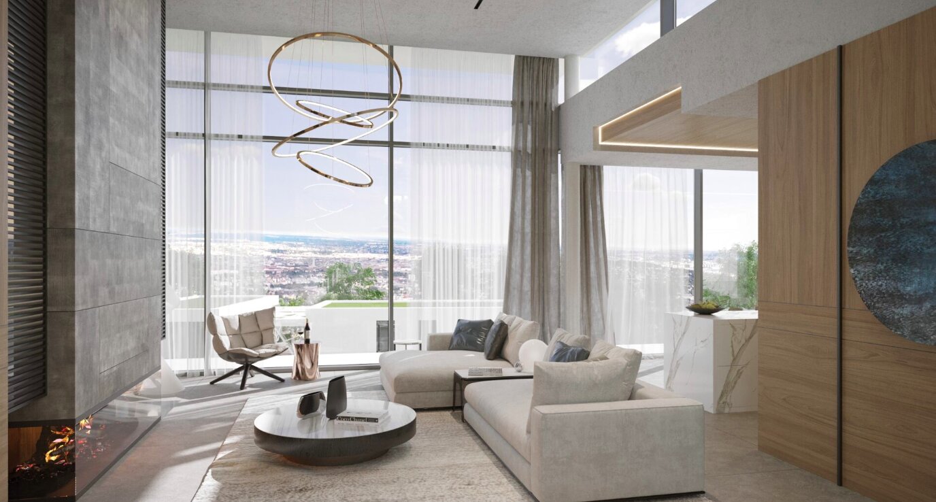
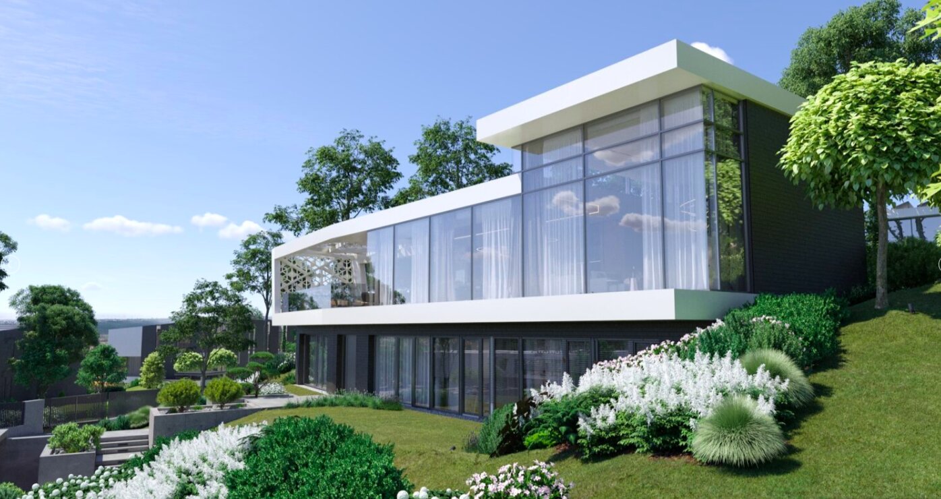
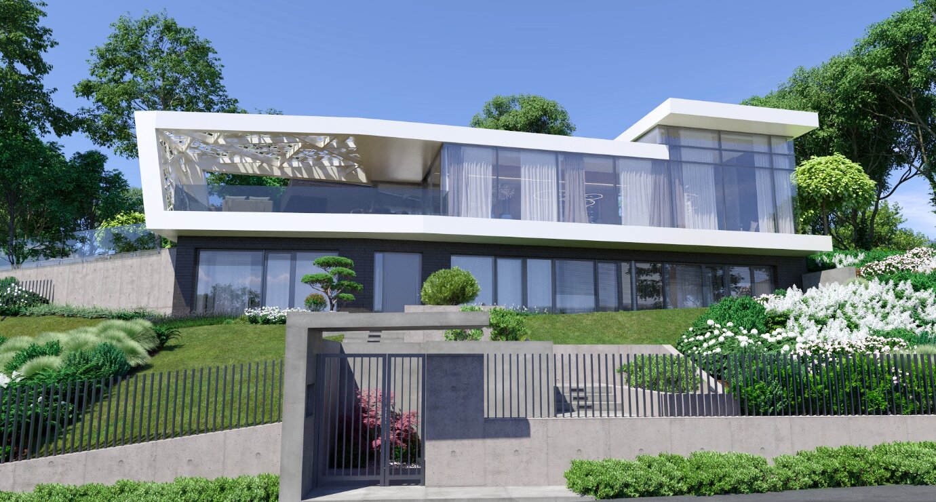
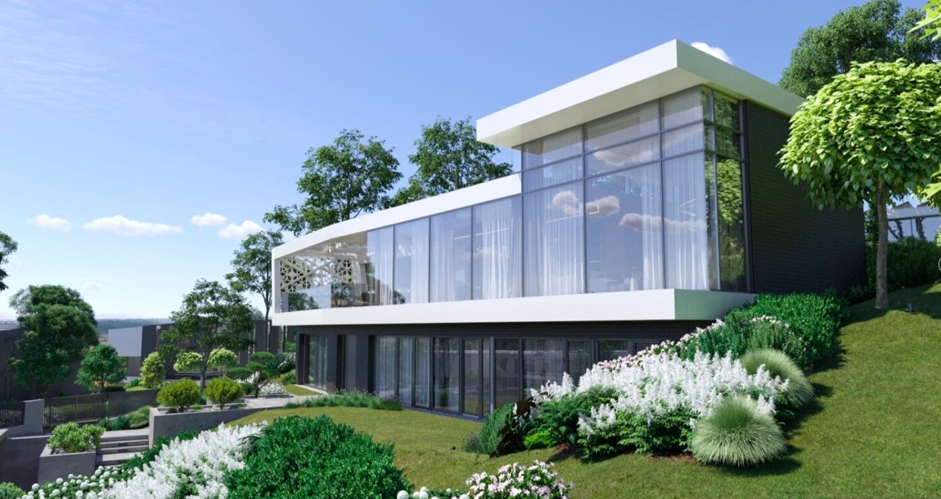
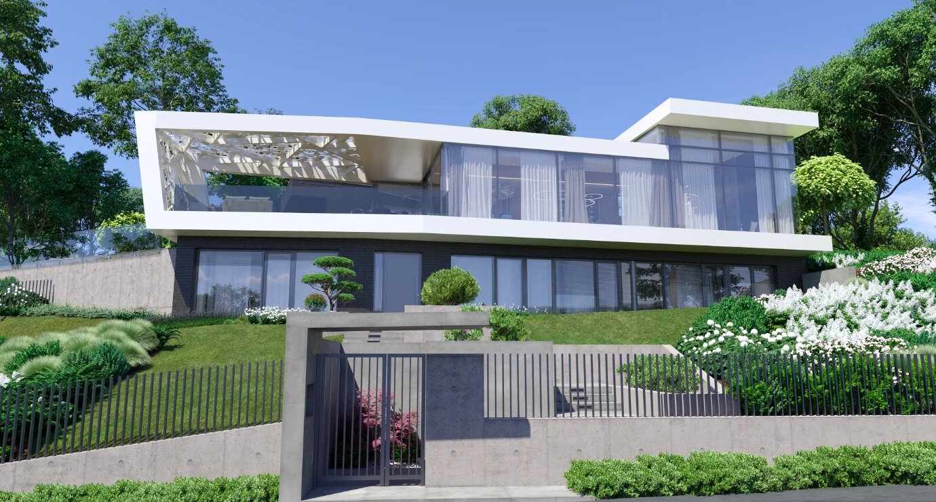
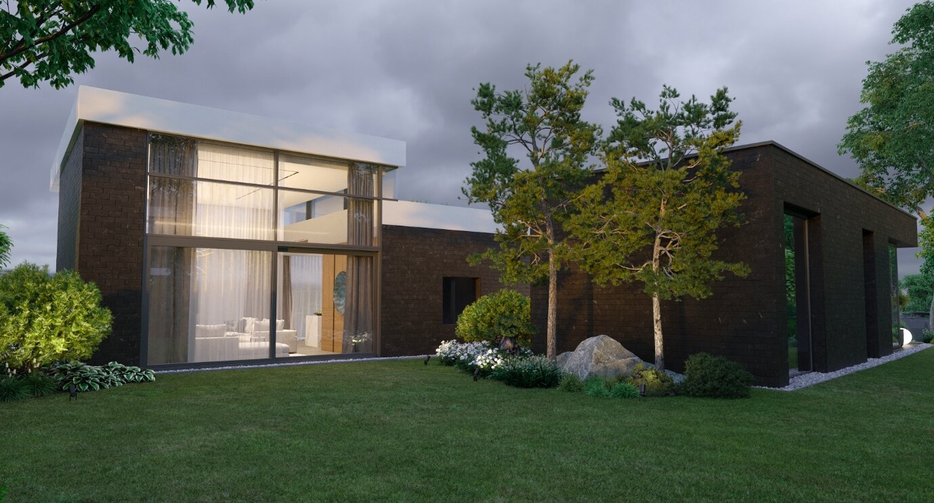
An independent villa with uninterrupted panoramic views, situated at the heart of a carefully master-planned residential environment. While each residence follows a cohesive architectural vision, every home retains its own distinct identity and character.
The design is defined by refined detailing, purposeful functionality, and an uncompromising commitment to quality. Free from clichés and unnecessary ornamentation, every element has been thoughtfully considered and developed, incorporating the lessons and experience gained from previous phases of the project. The result is a residence where light and shadow interact beautifully, creating luxurious yet highly livable spaces designed for modern living.
Floor plans
Generous proportions combined with everyday practicality formed the guiding principle behind the interior layout.
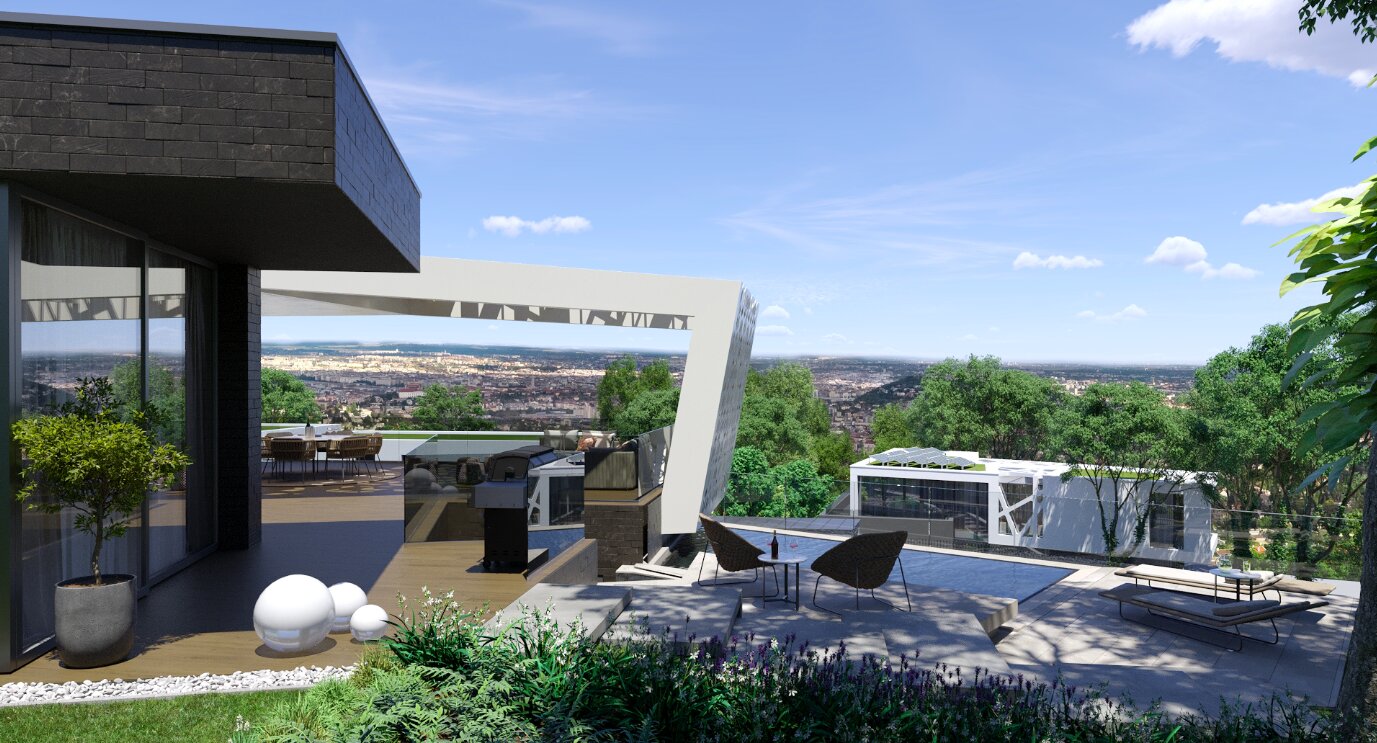
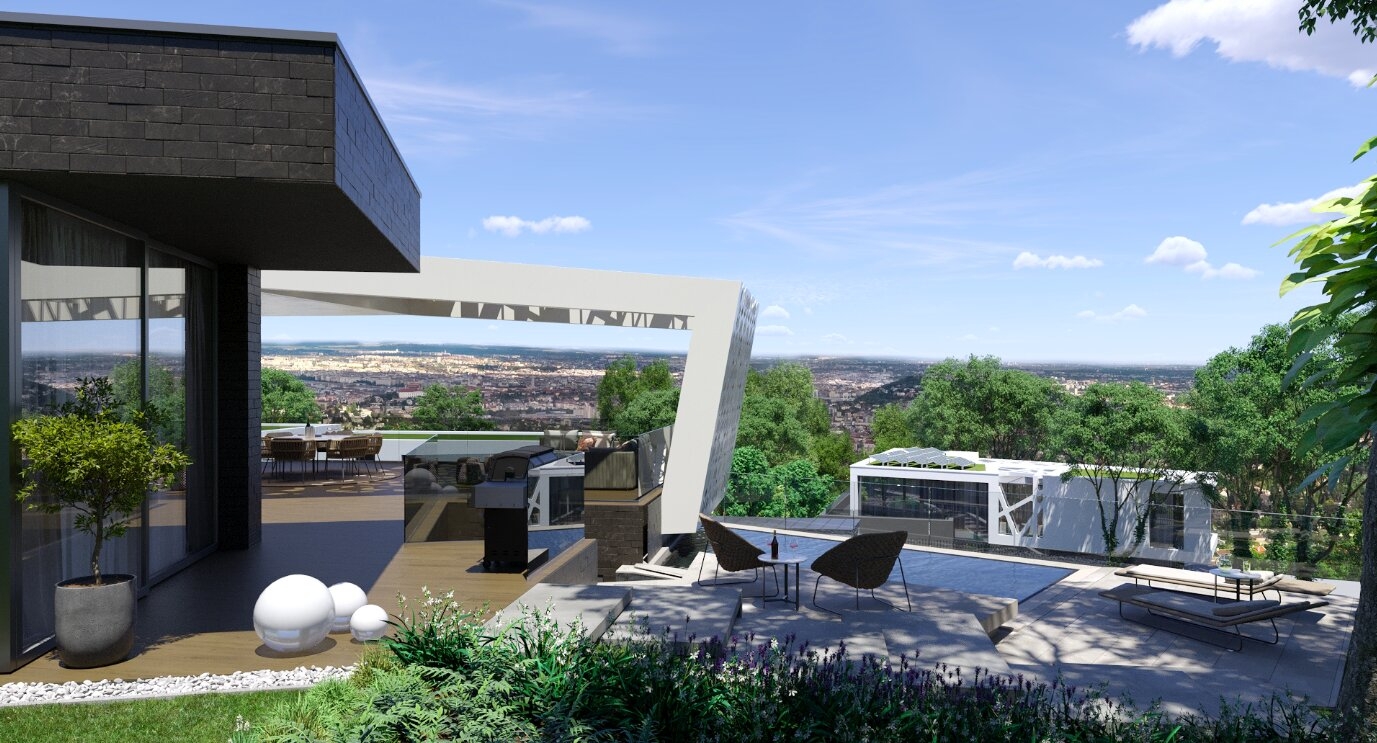
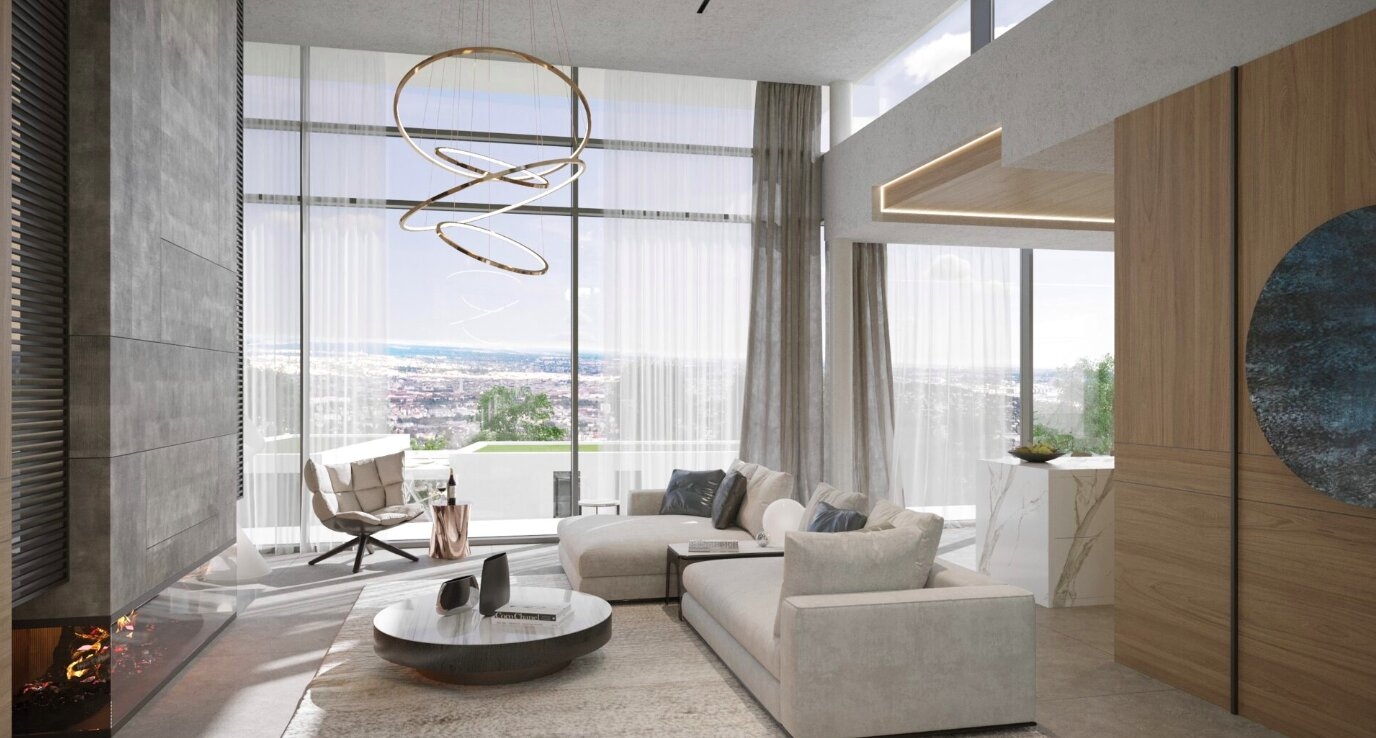
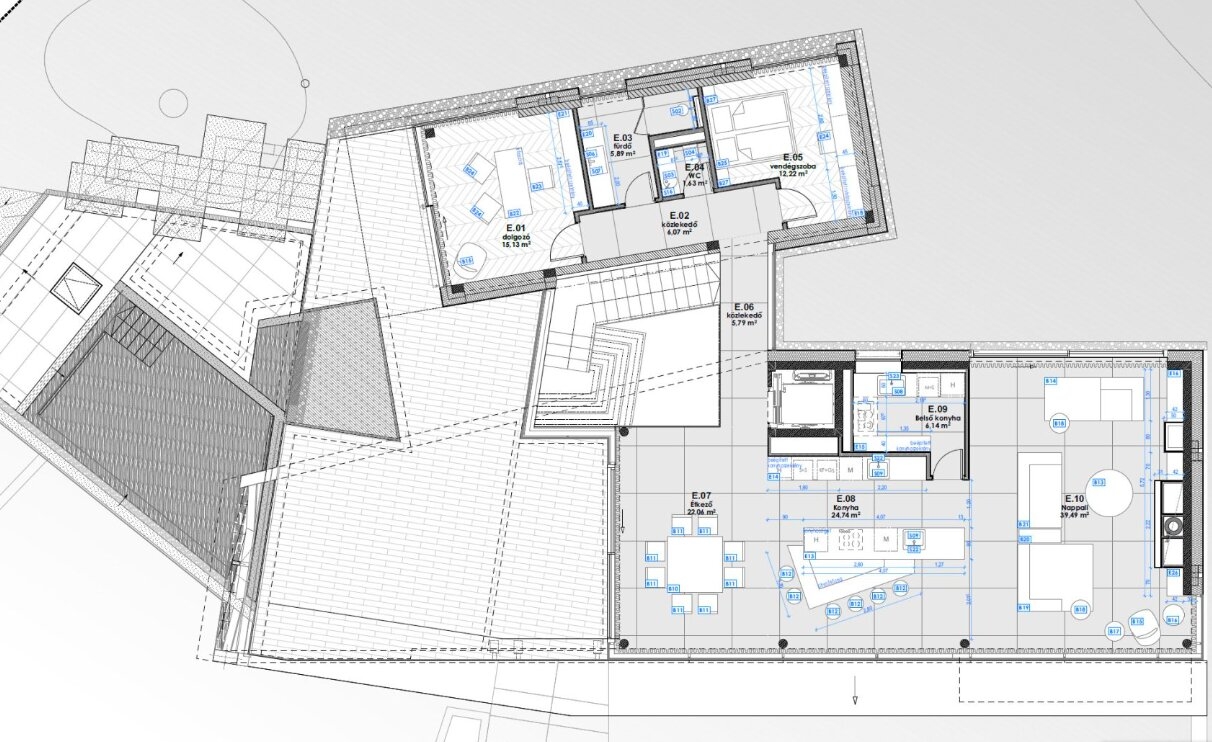
To maximize both the spectacular Danube panorama and the direct connection to the landscaped garden and swimming pool, the living room, kitchen, and dining area have been positioned on the upper level. This floor also accommodates a pri ...more
Panoramic private villa in a landmark hillside development
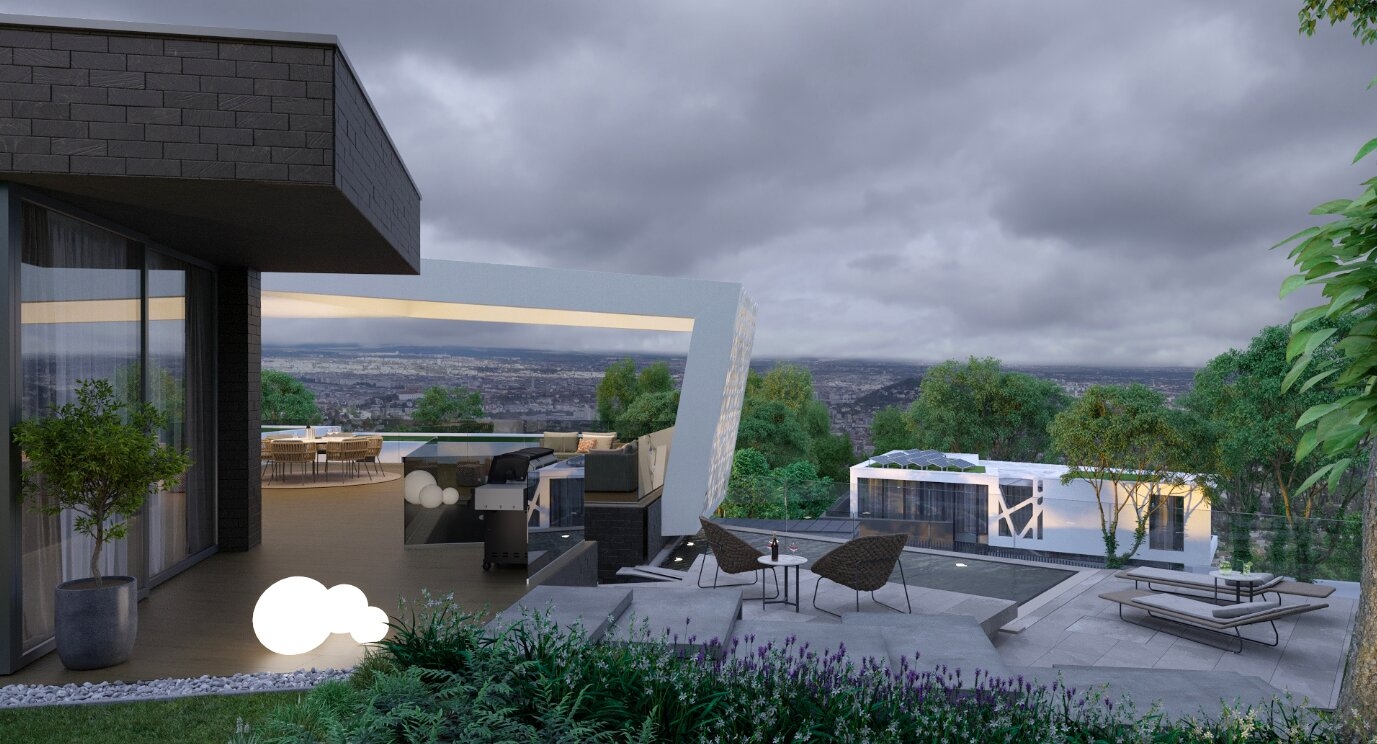
An independent villa with uninterrupted panoramic views, situated at the heart of a carefully master-planned residential environment. While each residence follows a cohesive architectural vision, every home retains its own distinct identity and character.
The design is defined by refined detailing, purposeful functionality, and an uncompromising commitment to quality. Free from clichés and unnecessary ornamentation, every element has been thoughtfully considered and developed, incorporating the lessons and experience gained from previous phases of the project. The result is a residence where light and shadow interact beautifully, creating luxurious yet highly livable spaces designed for modern living.
Floor plans
Generous proportions combined with everyday practicality formed the guiding principle behind the interior layout.
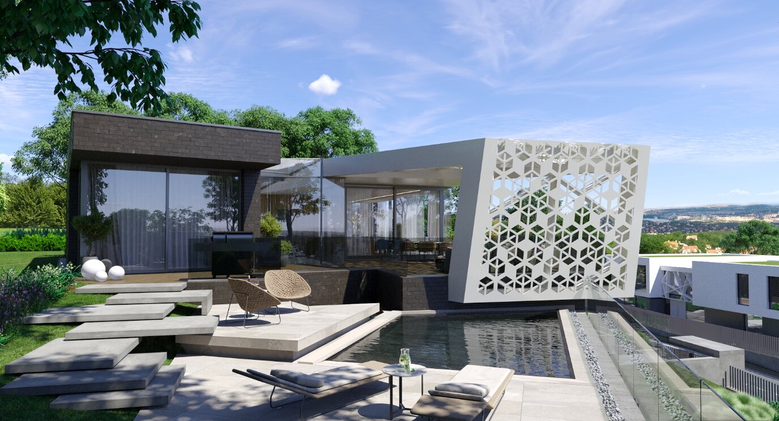
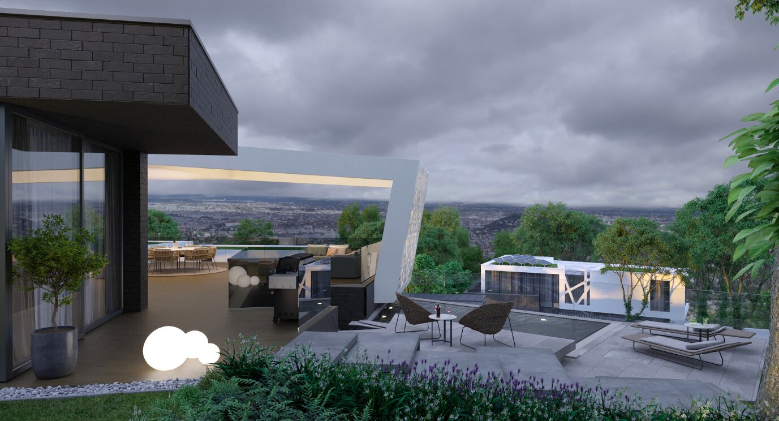
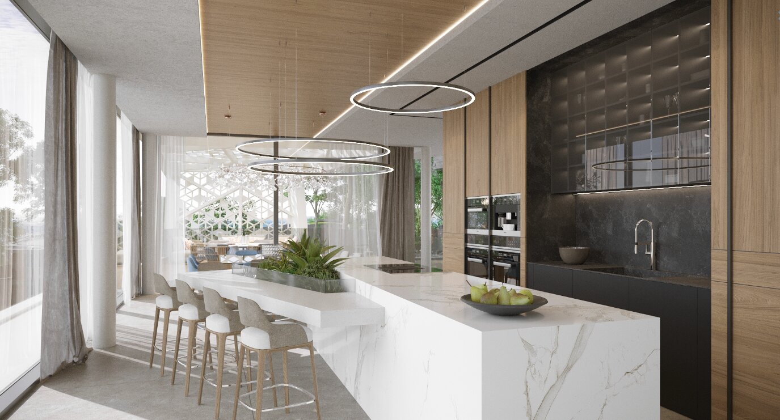
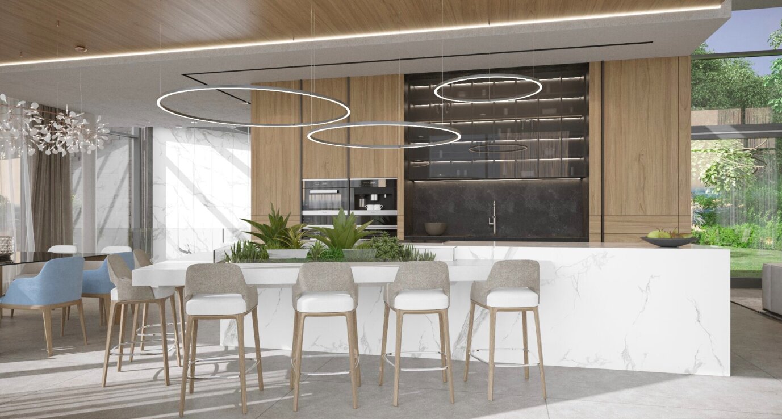
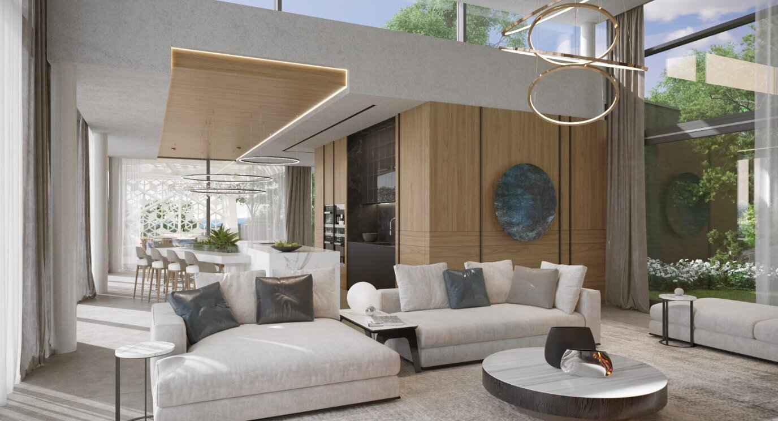
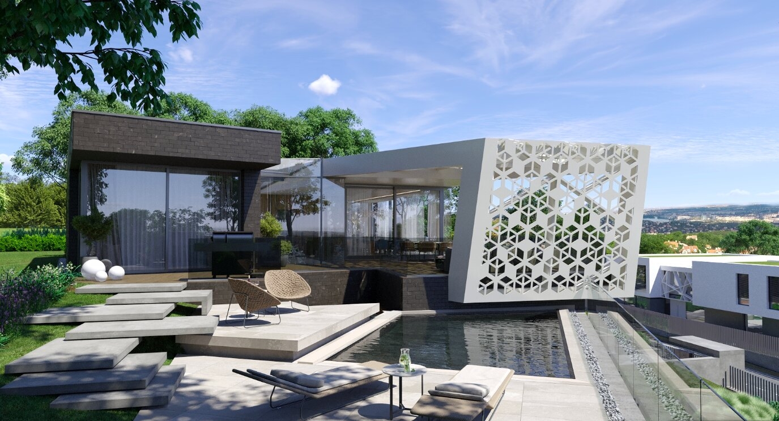
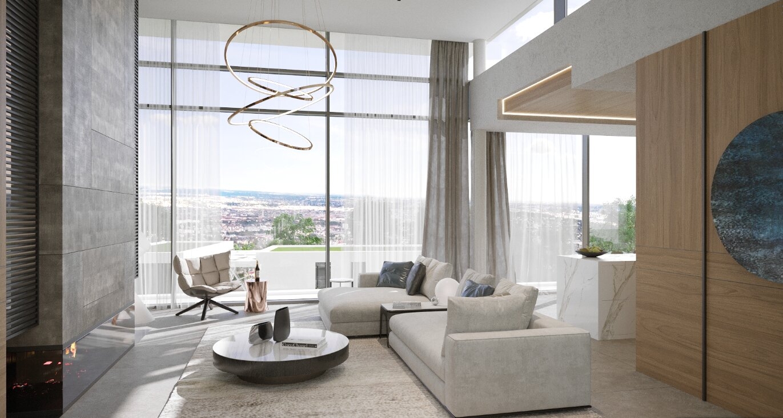
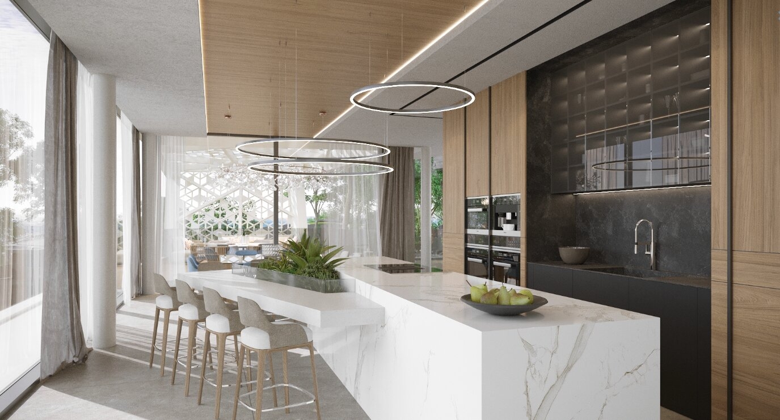
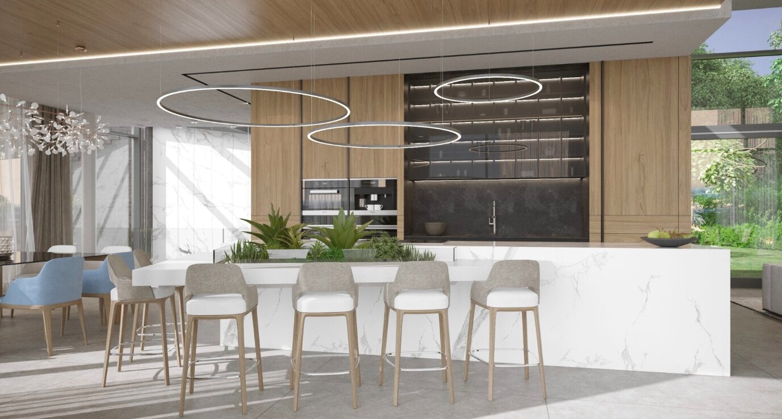
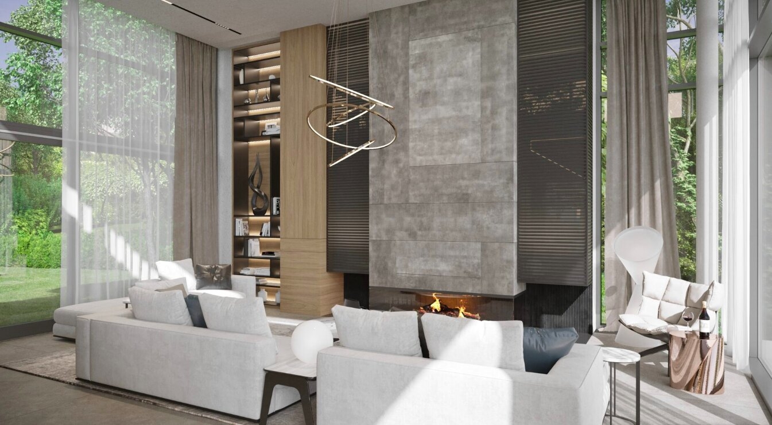
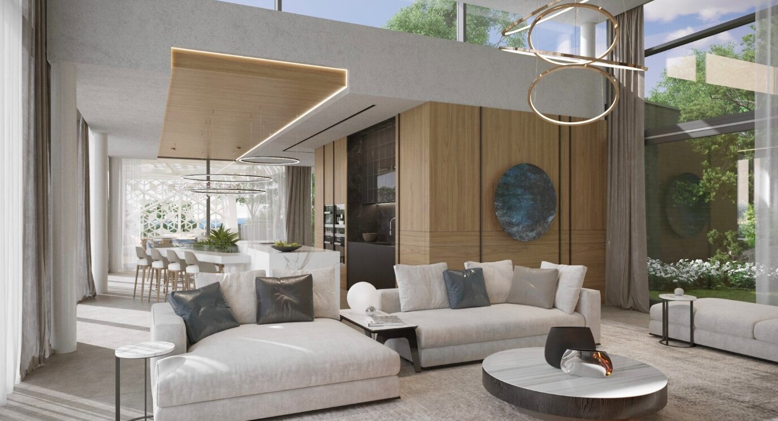
To maximize both the spectacular Danube panorama and the direct connection to the landscaped garden and swimming pool, the living room, kitchen, and dining area have been positioned on the upper level. This floor also accommodates a private study and a guest suite.
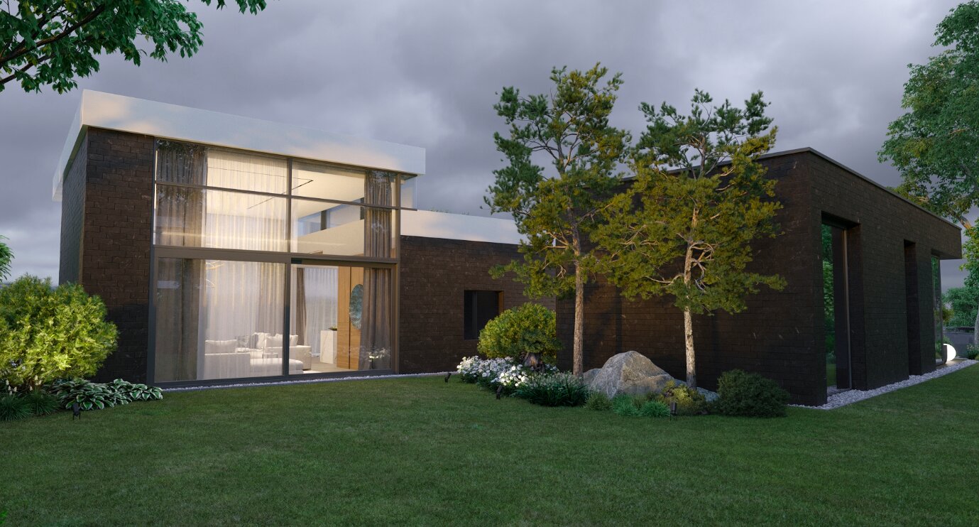
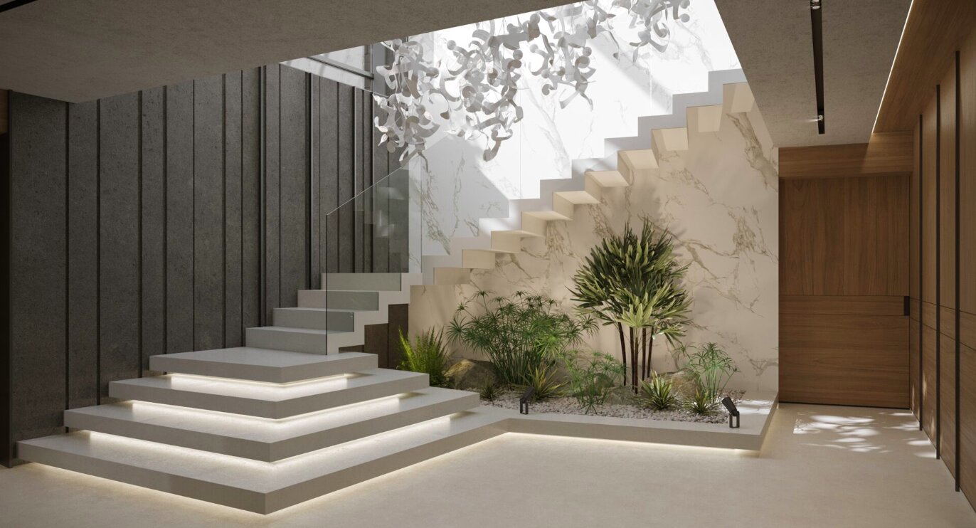
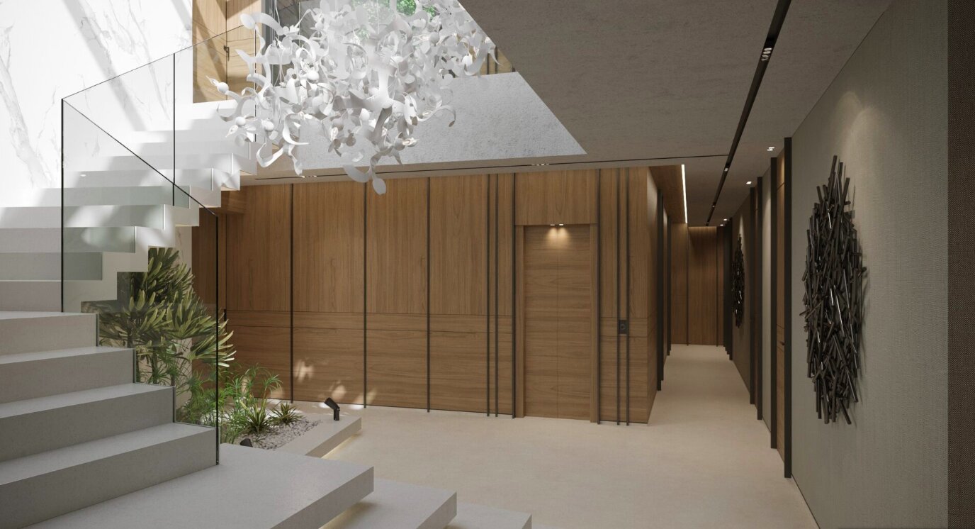
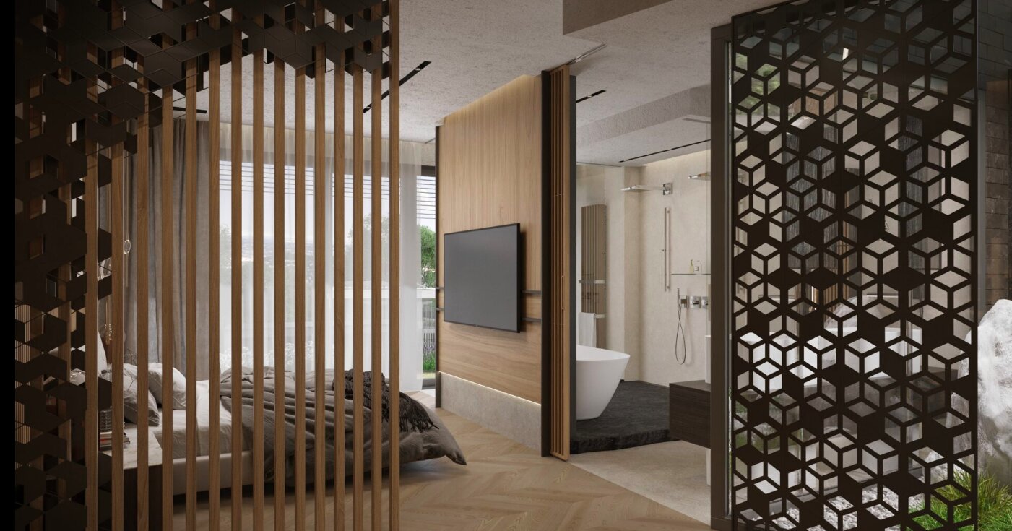
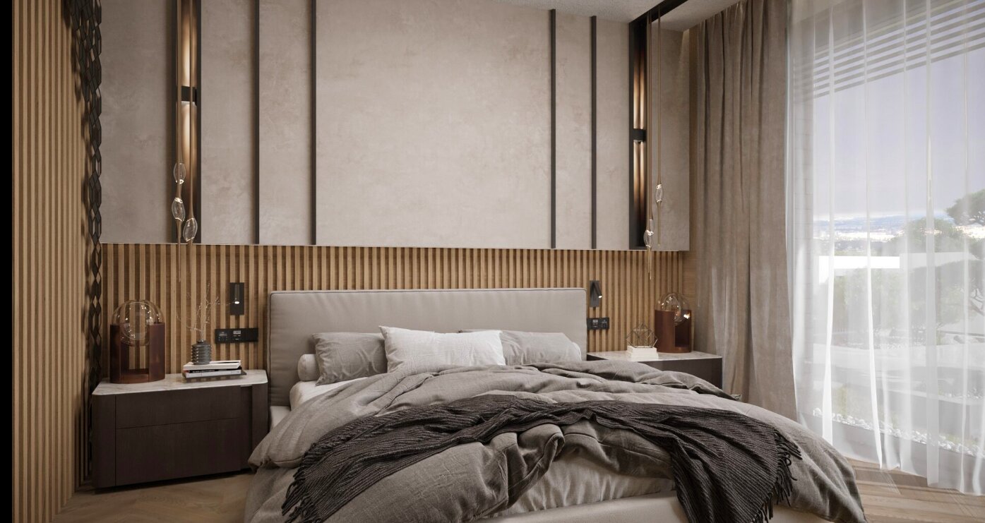
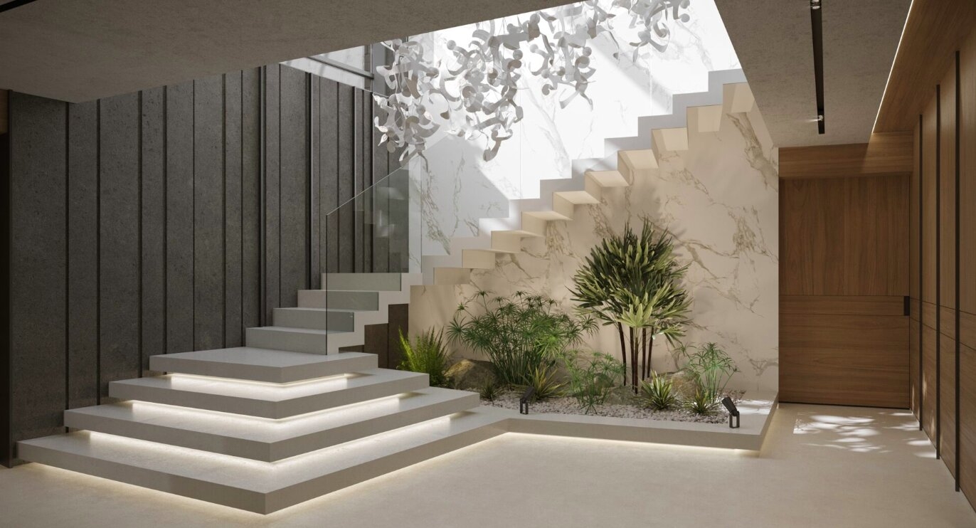
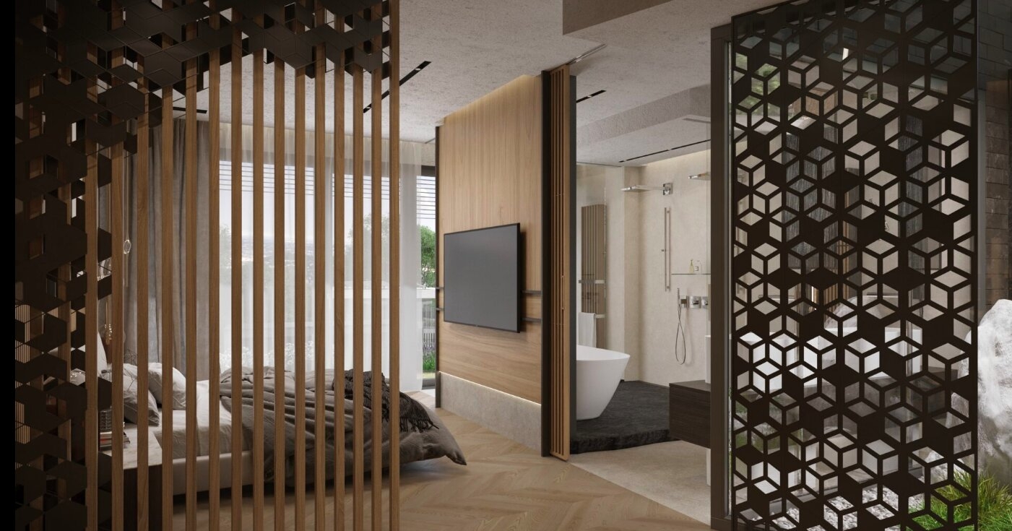
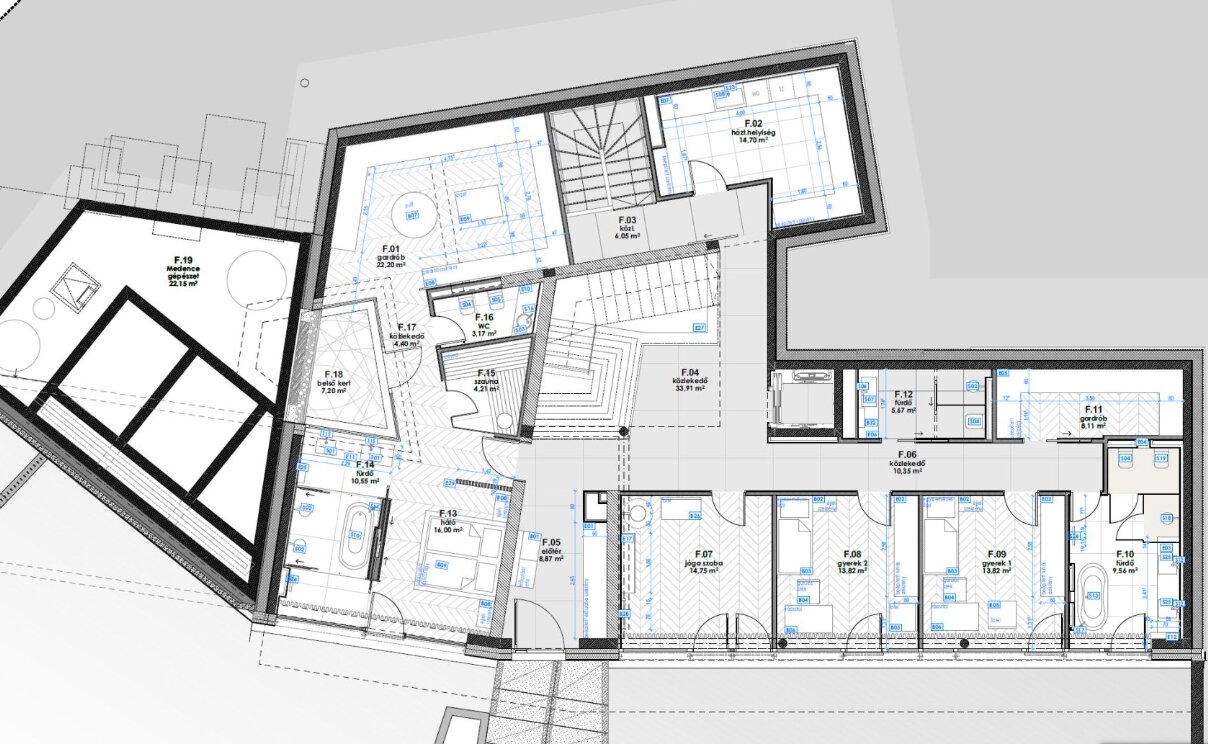
The ground floor is dedicated to the private family quarters. The principal suite, comprising a bedroom, walk-in wardrobe, spa-style bathroom, and private sauna, is arranged around an internal Japanese garden. Filled with natural light, lush greenery, and the soothing sound of cascading water, this tranquil courtyard creates a unique atmosphere of privacy and serenity.
The same level also features two additional bedrooms, a yoga room, two further bathrooms, and a spacious utility room.
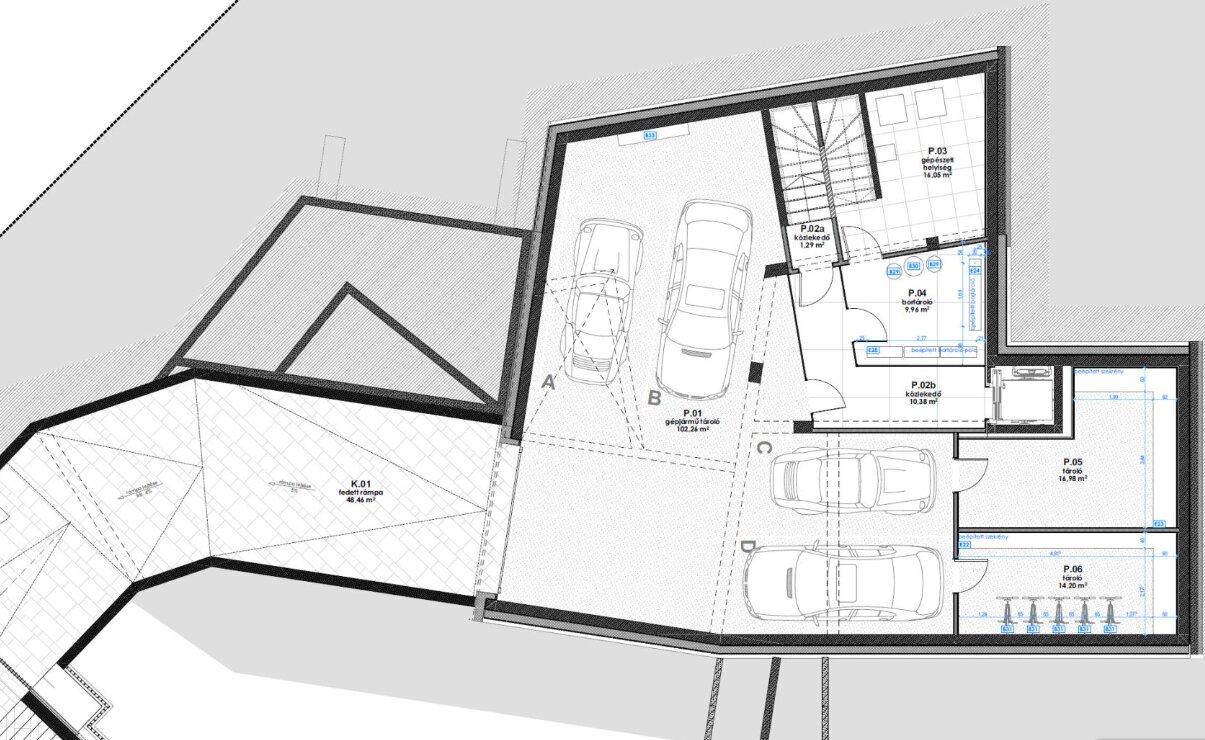
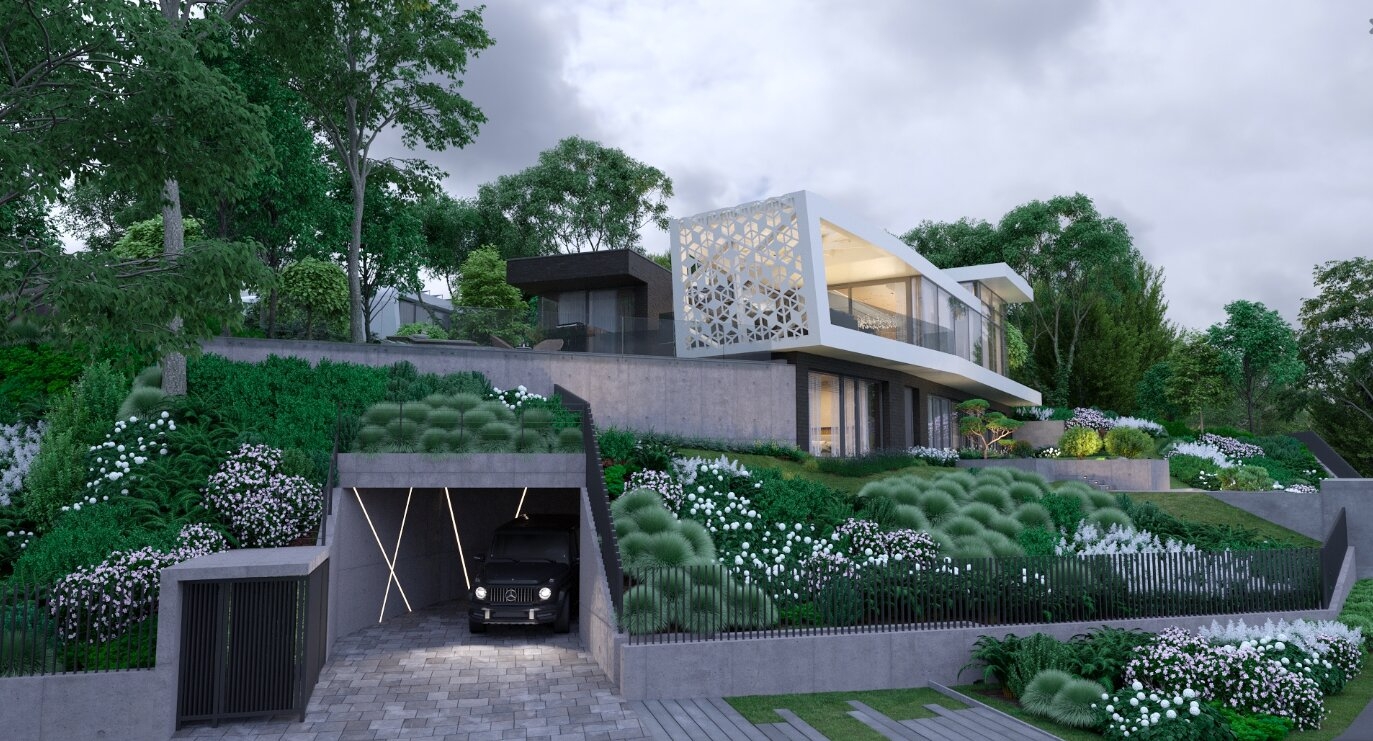
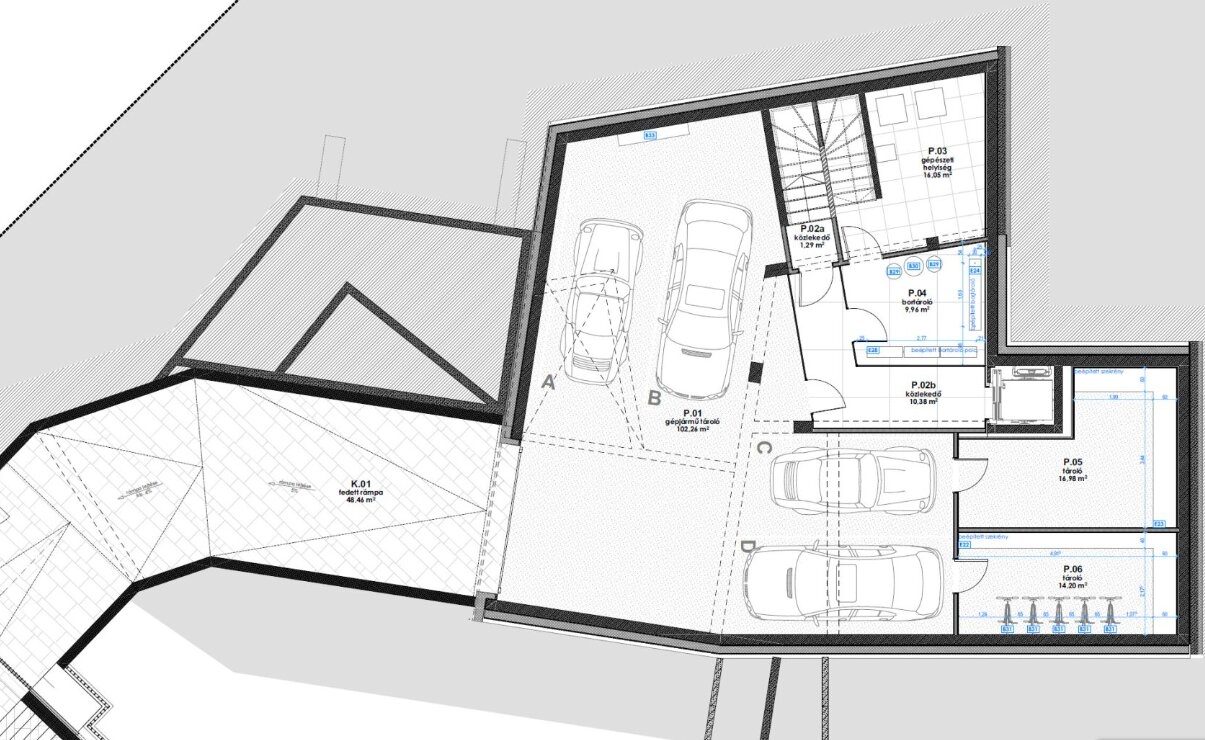
The garage level comfortably accommodates four vehicles, alongside a wine cellar, storage areas, and all building services.
Interior design
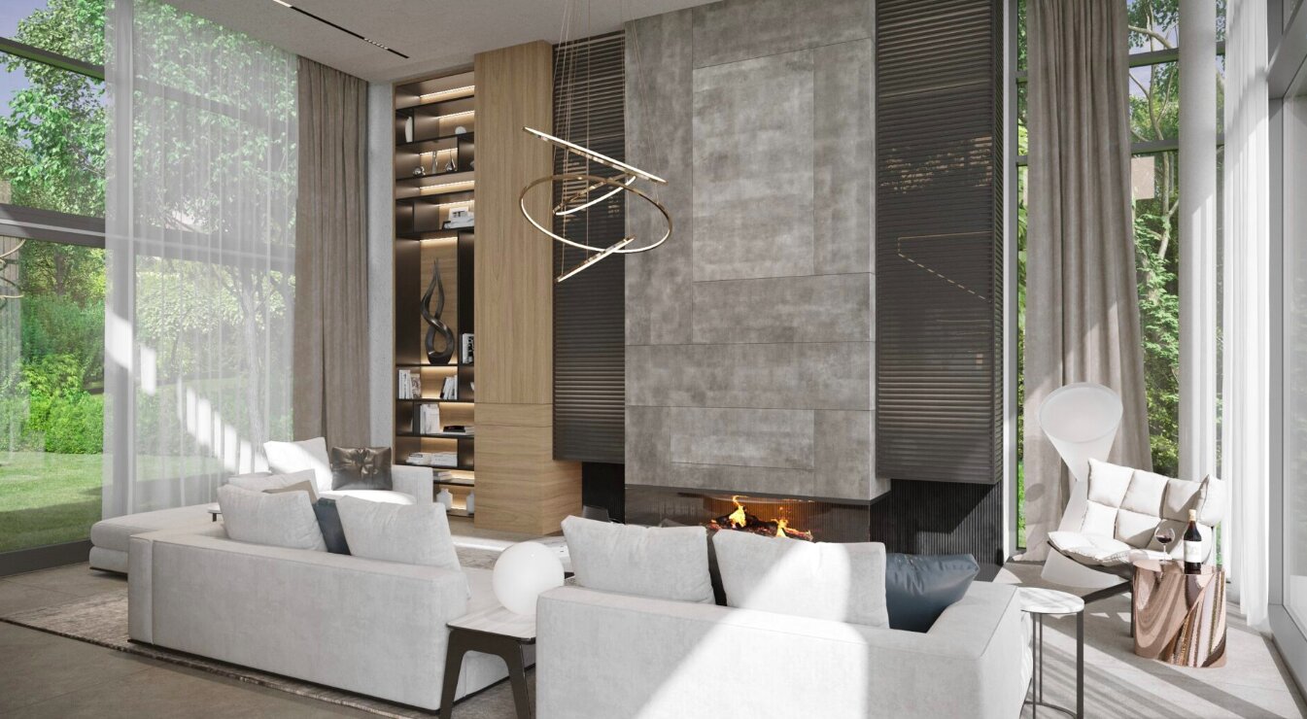
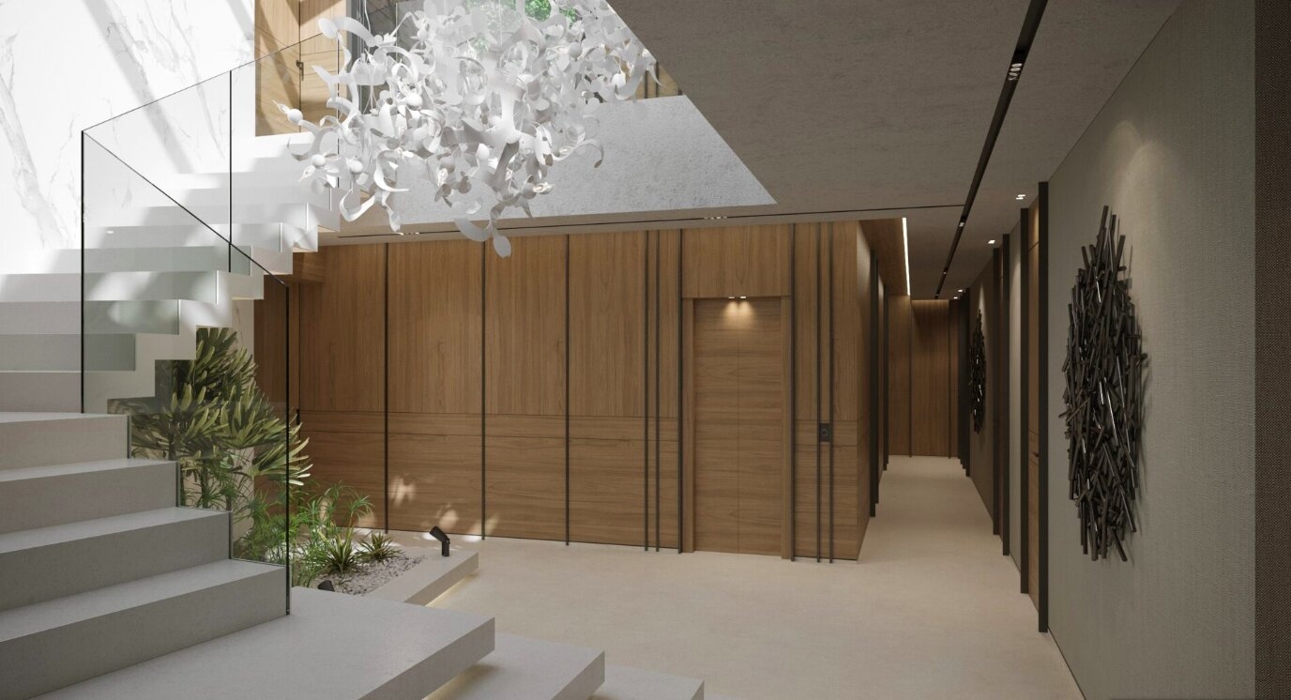
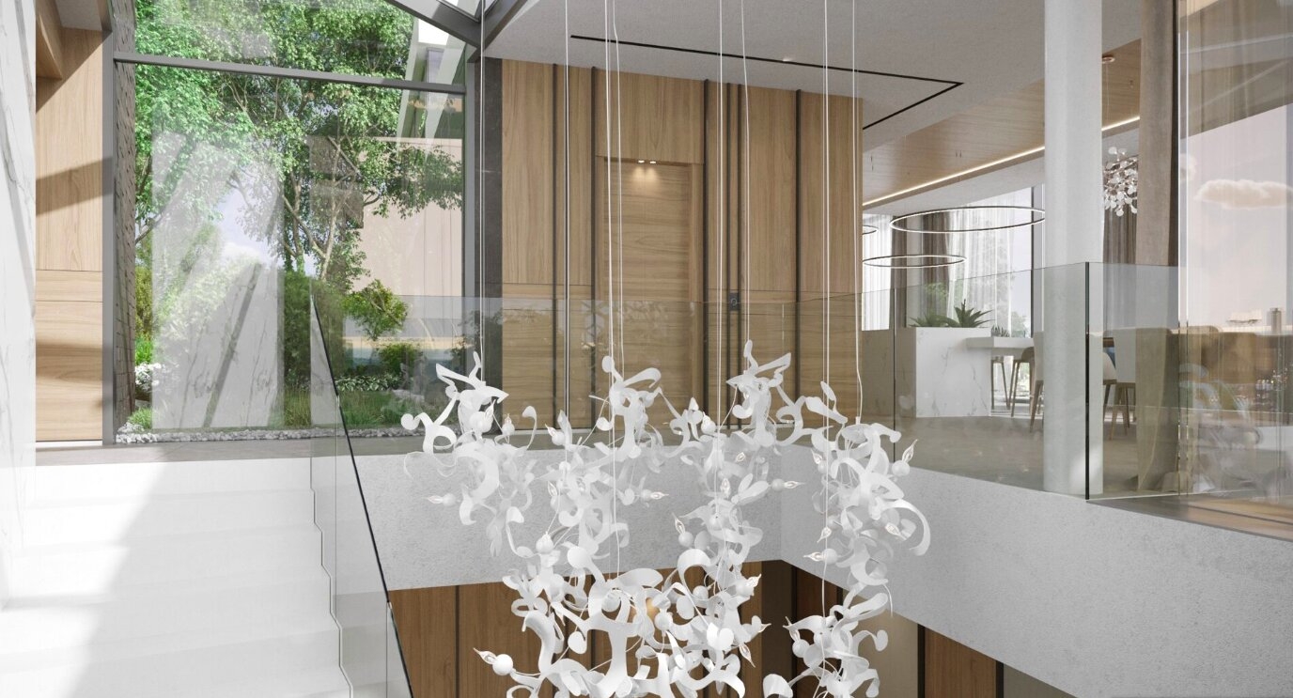
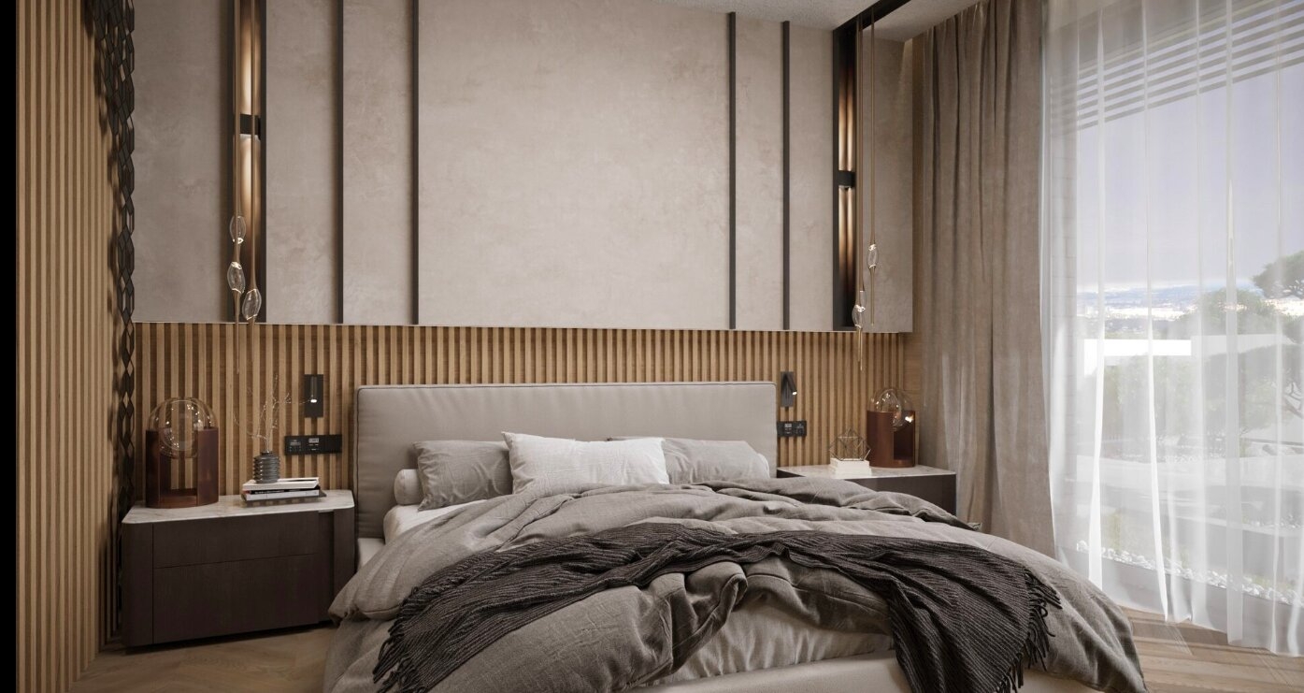
Harmony, continuity, and diversity are the defining themes of the interior concept.
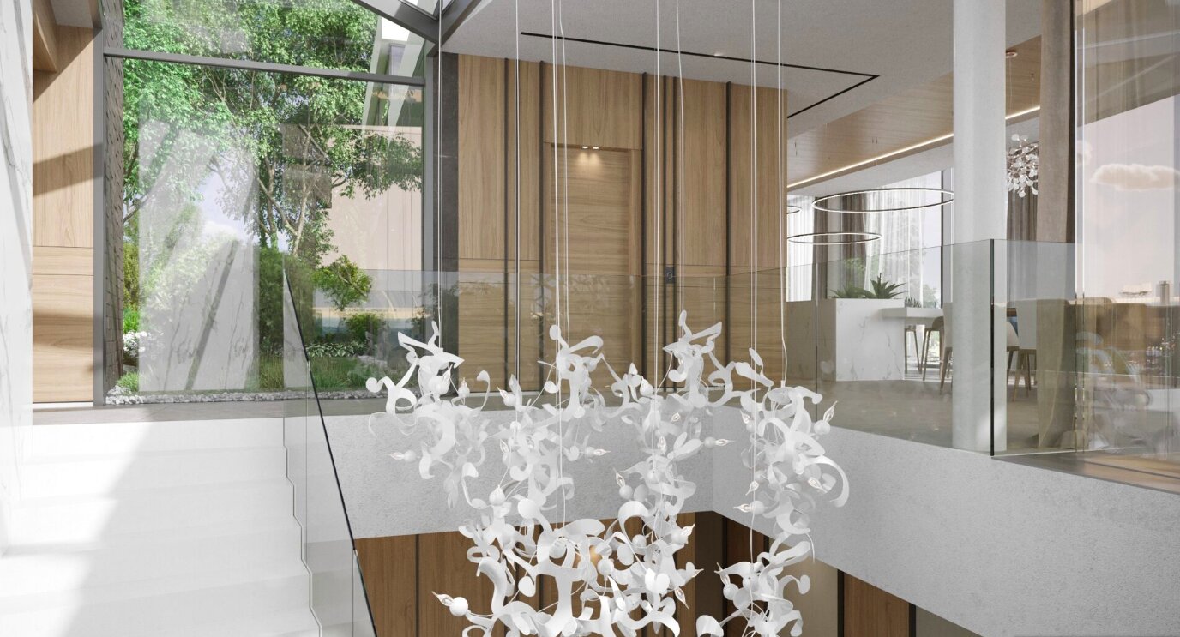
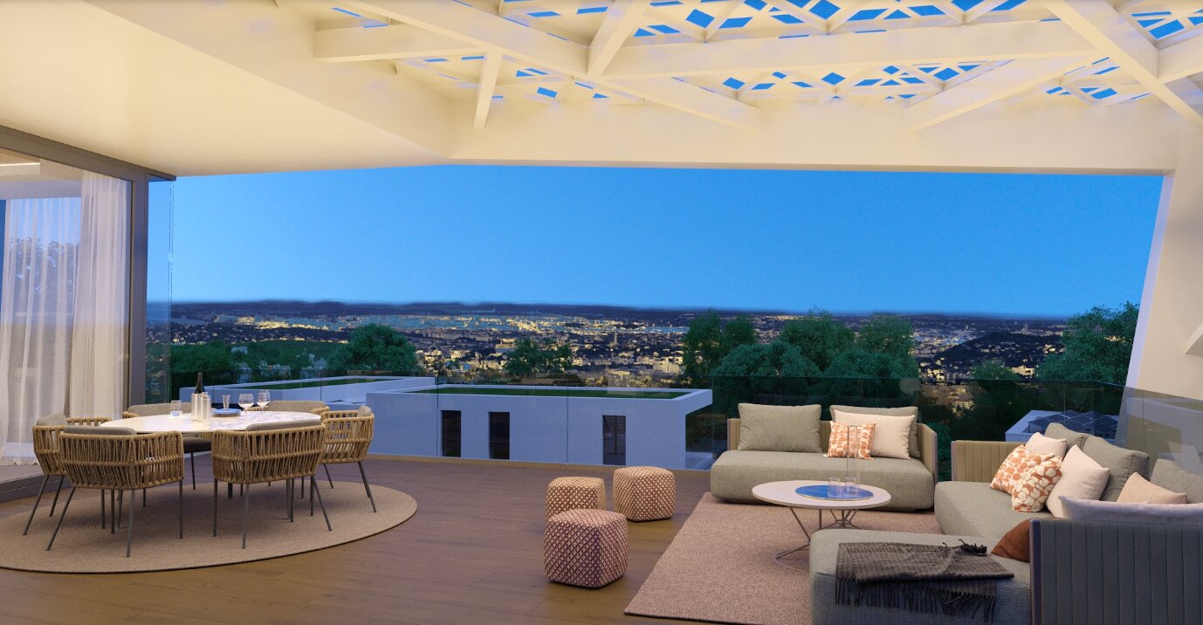
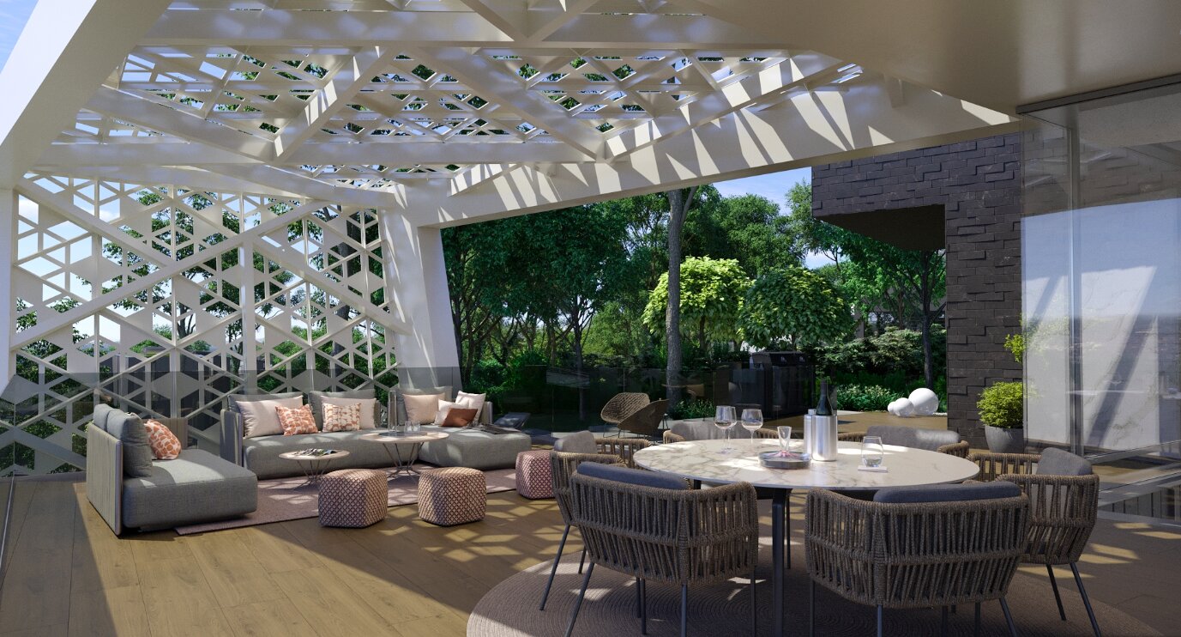
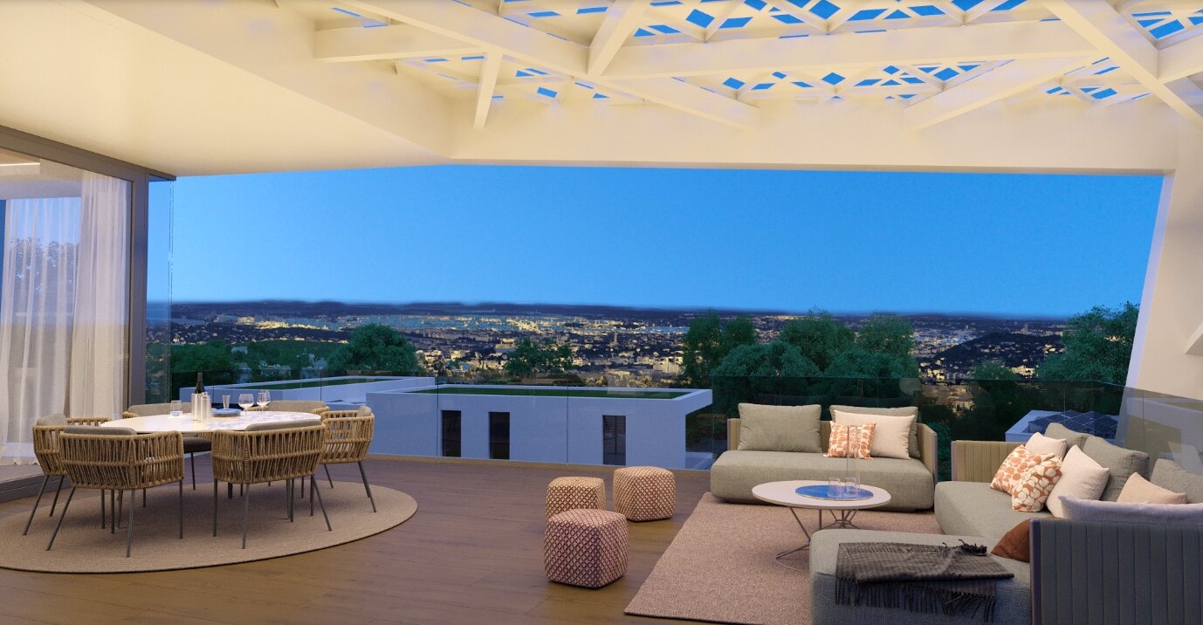
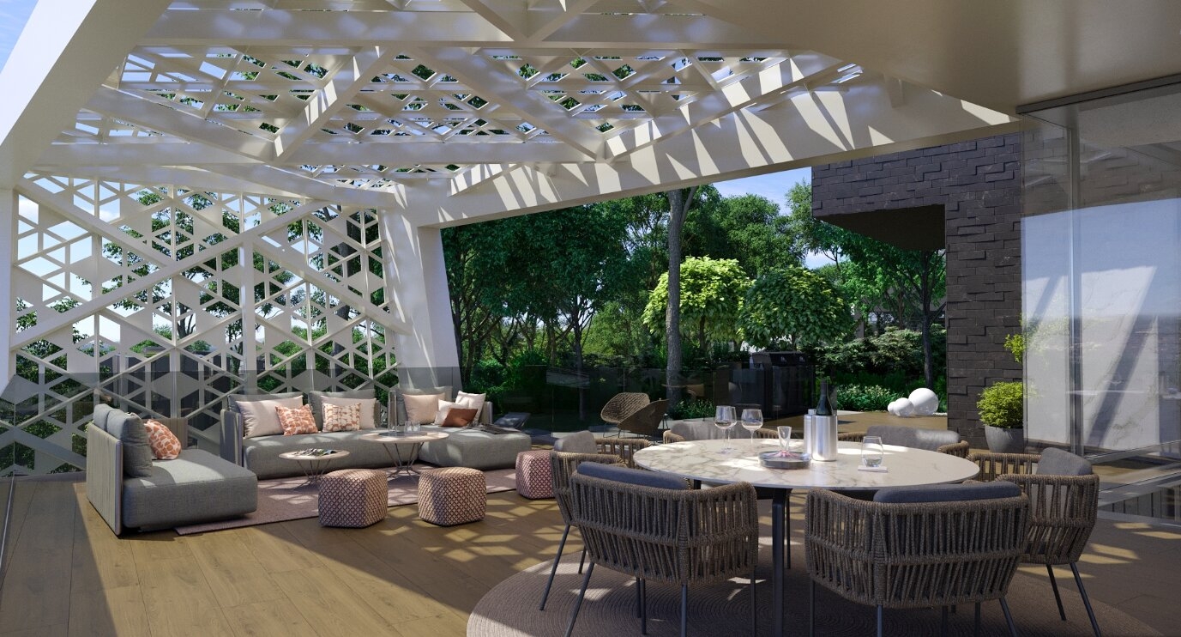
The intricate geometry of the pergola reappears throughout the interior spaces, creating a seamless dialogue between architecture and interior design. Carefully curated materials, colours, and textures establish a consistent visual language throughout the residence, while bespoke details and unique design elements give each room its own distinct character and purpose.
Architecture
Refined minimalism enriched with distinctive architectural details.
The clean lines and expansive glass surfaces of contemporary architecture provide the perfect canvas for the perforated geometry of the sculptural pergola. Split slate, crisp white metal cladding, glass, and exposed concrete create a sophisticated material palette that is brought to life by the surrounding landscape.
Lush planting, the gentle sound of flowing water, shifting shadows, and the vibrant panorama of the city combine to create an exceptional living environment where architecture and nature exist in perfect balance.
...lessData sheet
Features
Location
Explore the area
All images

We help you to find the best solution!
Contact us!
Flott Invest Real Estate Agency
1054 Budapest, Aulich utca 5.
+36 70 434 3073
zoe@flottinvest.hu