House for sale
ID: 25029
II. Budapest
652,500,000 HUF
326 m²
6 bedrooms
Interested in this property?
+36 30 597 5340
NEW
NEW
ID: 25029
II. Budapest
652,500,000 HUF
House for sale
Arrange a viewingor call our consultant, Benjámin János at +36 30 597 5340
NEW
ID. 25029
House for sale
II. Budapest
652,500,000 HUF
More informationBenjámin János:
+36 30 597 5340Flemish Style Villa with an English Garden
Asking price
652,500,000 HUF
Interior
326 m²
Plot size
1,089 m²
Bedrooms
6
Bathrooms
3
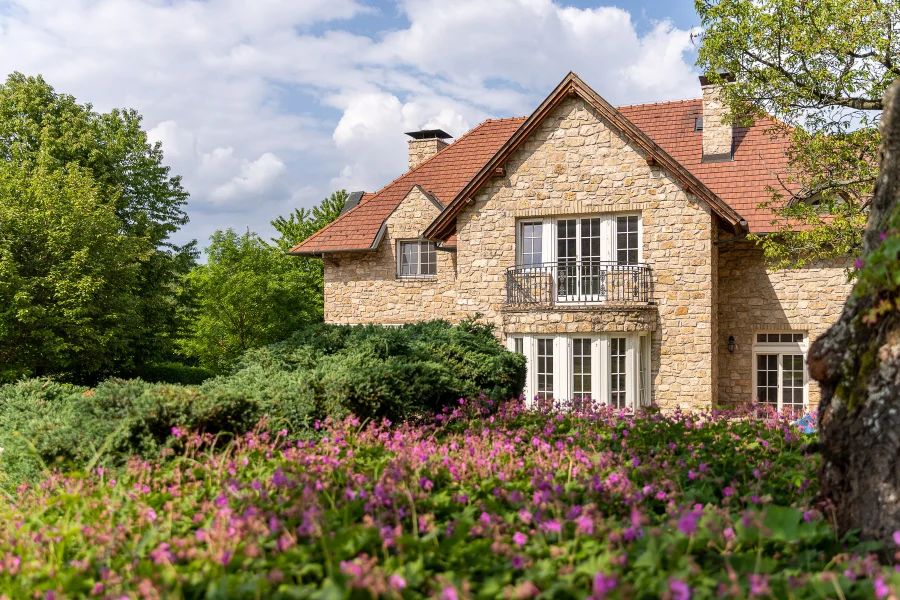
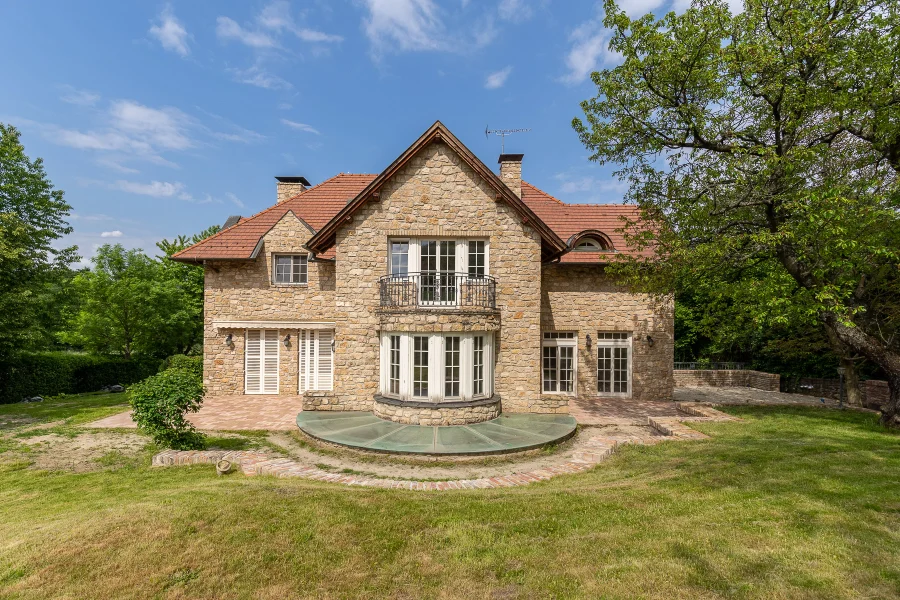
Flott Invest presents a distinctive home in Budaliget, shaped by Flemish villa architecture, English garden traditions and the owners’ personal vision. Completed in 2008, the property was preceded by more than a decade of planning and preparation. Throughout this period, the building’s proportions, the connections between its spaces, the choice of materials and the details of the garden were carefully refined.
Arranged over three levels, the villa offers a stated total floor area of 326 m², with six bedrooms, three bathrooms, a double garage and a 17.5 m² conservatory. Mature trees, sculpted planting, natural stone surfaces, a stream and eleven individual seating areas create a varied setting for everyday life.
A Family Home with Clearly Defined Living Spaces
The 107 m² ground floor accommodates a living room, dining room and kitchen, together with a bedroom, bathroom and hallway. This level provides the setting for shared meals, entertaining and family gatherings.
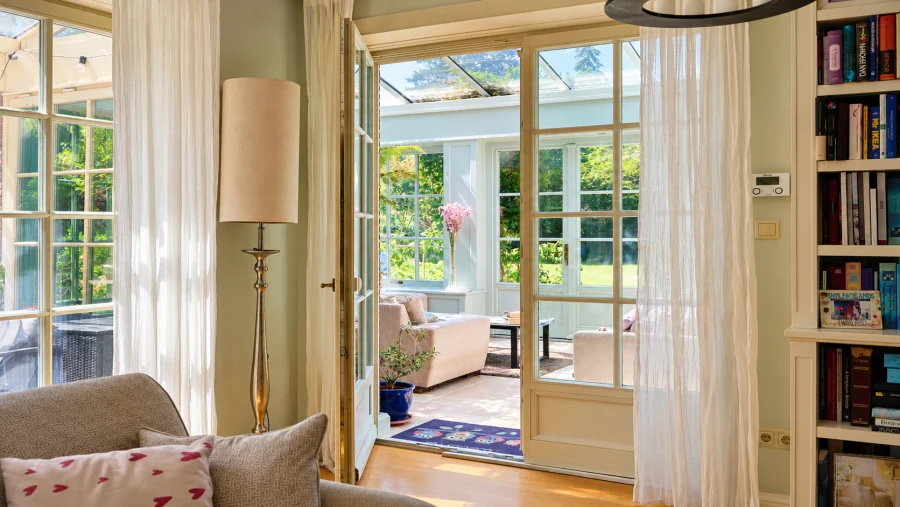
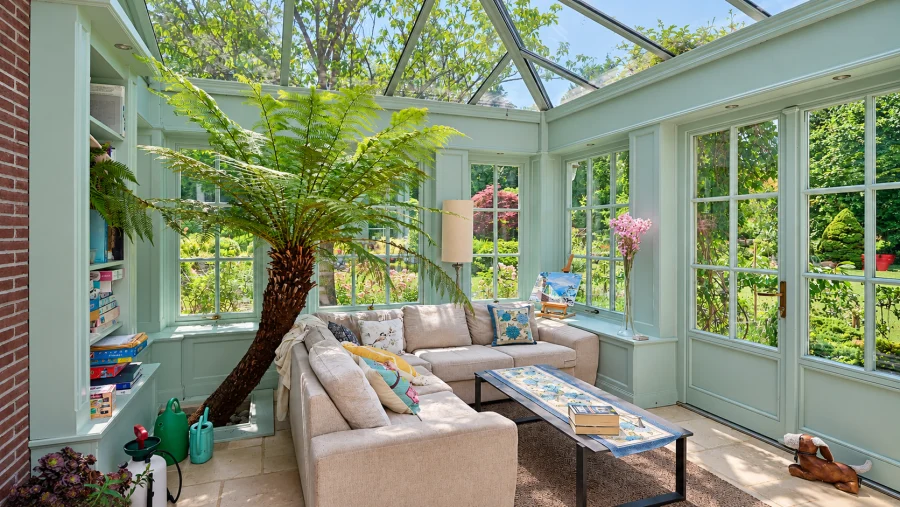
The conservatory extends the living spaces towards the garden. Its wall structure and glazing, sourced from England, are among the home’s defining features, allowing the planting and changing seasons to be enjoyed from indoors. This 17.5 m² space expresses the owners’ original intention to make the garden an integral part of daily life at home.
The 98 m² upper floor comprises five bedrooms, two bathrooms and a dressing room. The number of rooms allows even a larger family to enjoy individual, private spaces.
The 108 m² basement houses a double garage, utility and plant rooms, and storage areas. These spaces also offer scope for a fitness or wellness area.
European Influences and Individual Architectural Character
The villa’s appearance draws inspiration from the elegant residences of Antwerp’s Wilrijk district, also known as a residential area favoured by diamond merchants. The travertine stone roofing was inspired by the Venetian-style buildings of Split, Croatia.
One of the most distinctive aspects of the layout is the sightline running through the building. The characteristic street-facing “Bubble” window is aligned with the doors and windows overlooking the garden. From the entrance, the eye is drawn through the house and out into the greenery, visually connecting the interior and exterior spaces.
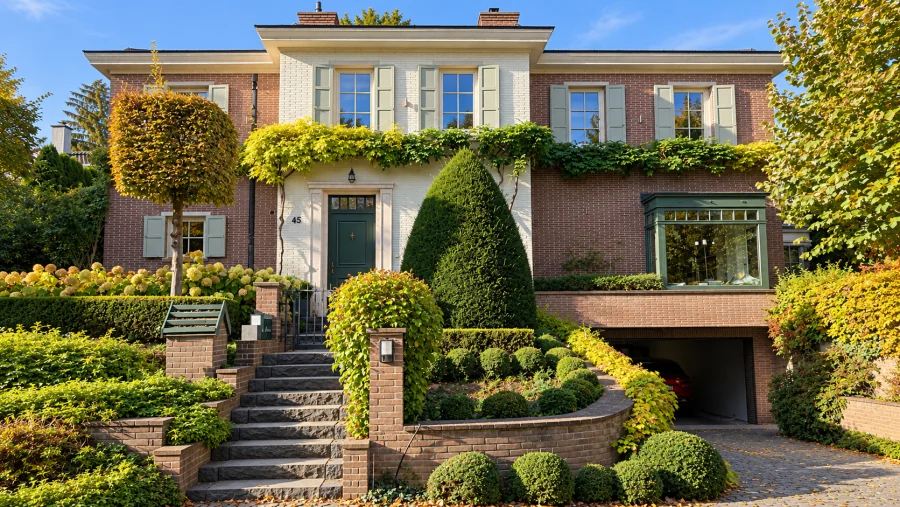
Belgian facing bricks from Van den Mortel define the colour and texture of the façade. The approximately 52 cm wall construction consists of a 38 cm brick wall, a 4 cm air cavity and a 10 cm outer brick facing. This layered construction supports both thermal insulation and ventilation. The timber windows and doors feature a three-layer construction.
Rainwater drainage is integrated into the roof structure and walls, keeping visible downpipes from interrupting the façade.
The planting around the building is equally considered. Wisteria, Virginia creeper and David Austin’s “Spirit of Freedom” climbing roses grow over wrought-iron supports. A “Pink Lady” apple tree has been trained flat against the wall in an espalier form.
A Garden with Year-Round Interest
The work of garden designers associated with the Chelsea Flower Show provided important inspiration for the grounds. The approaches of Tom Stuart-Smith, Charlotte Row, Arne Maynard and Luciano Giubbilei influenced the selection of plants, the use of form and the arrangement of the garden spaces.
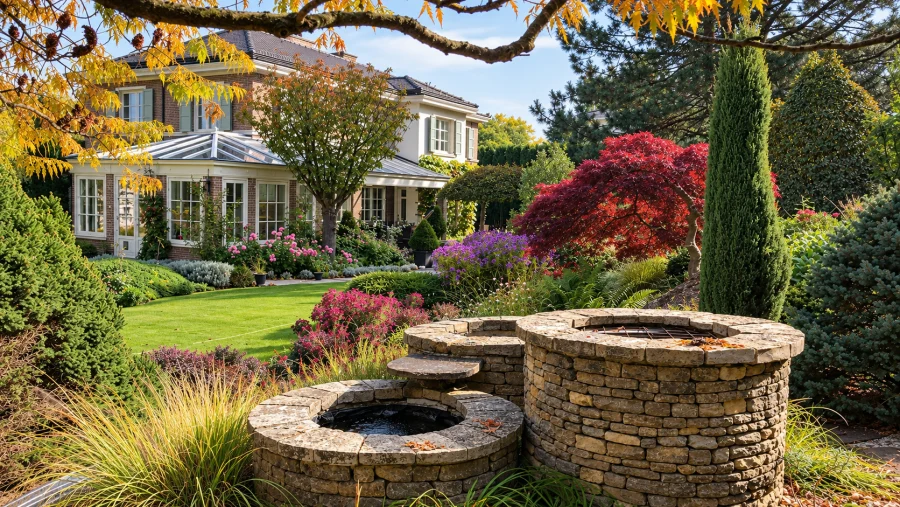
Mature planting and carefully clipped hedges give the garden its structure, enriched by changing flowers, foliage colours and textures throughout the seasons. A black pine more than a century old, retained from the hillside’s original vegetation, is one of its defining features. Hazel shrubs approximately 75–80 years old contribute to the garden’s sheltered, intimate atmosphere.
Cube-shaped hornbeams recall the gardens of Wilrijk. Beneath them runs a low yew hedge clipped into a ground-covering form. The dried flower heads of the Annabelle hydrangeas remain on the plants, providing interest until the end of February.
In the front garden, a nearly fifty-year-old yew clipped into a conical shape reflects the classical forms of English gardens. The centuries-old yews at Hampton Court are among the historic examples of this gardening tradition.
A Flemish lime tree of the “Brabant” variety stands on the garage side of the front garden. When in bloom, its fragrance adds to the atmosphere of the conservatory terrace.
Places to Unwind, Flowing Water and Changing Perspectives
Eleven terraces and smaller seating areas can be discovered throughout the grounds. Each offers a different perspective, drawing attention to the villa’s façade, a particular planting arrangement or the depth of the garden.
At the highest point, six ornamental pear trees shade a wrought-iron pavilion. Beneath it sits the “Love-Chair”, one of the owners’ favourite places to relax.
Elsewhere, ornamental grasses surround a timber deck in a lawned section of the garden. This is the starting point of the 17-metre garden stream, which appears to disappear into a grotto-like recess among the planting and terrain. A pump system keeps the water circulating between the stream and a basin at the far end of the garden.
There is also scope to expand the outdoor leisure facilities: electrical cabling has already been prepared for the installation of a swimming pool, hot tub and sauna.
Natural Stone from the Entrance to the Terraces
The considered use of materials continues throughout the grounds. Indian “Golden Leaf” sandstone and slate from Laos feature along the garden paths and steps, while small Vietnamese basalt setts pave the garage driveway.
Thirteen steps made from “Chinese Blue Stone” lead from the street to the main entrance. The large terrace is finished in Indian Modac quartzite. Together with the brick façade, wrought-iron details and planting, these natural stone surfaces establish the property’s distinctive appearance.
**A Budaliget Setting with a Choice of Schools**
Educational institutions in the surrounding area include the Gustave Eiffel French Kindergarten, Primary and Secondary School, the Klebelsberg Kuno Primary and Secondary School, Gyermekek Háza and the Waldorf school. The American International School is also located nearby, at the entrance to Nagykovácsi.
An Adjoining Property Available Separately
The grounds can be extended by purchasing the neighbouring plot, which is equal in size. This separately available landscaped property measures 1,188 m² and includes a two-storey timber house with a total floor area of 70 m².
This option may appeal to buyers wishing to create a guest house, independent office, study or a separate space for creative work close to the family home.
The adjoining property is available for separate purchase, with the price to be agreed through individual negotiation.
The villa’s appeal lies in the details developed over many years: a layout shaped around personal preferences, a Flemish-inspired façade, the conservatory and a mature garden offering a variety of ways to enjoy the outdoors. It is a Budaliget home with space for family life, entertaining and quiet retreat.
For further information or to arrange a private viewing, please contact the Flott Invest team.
Data sheet
Flott ID
25029
Asking price
652,500,000 HUF
Price per m²
2,001,534 HUF / m²
Contract
For Sale
Property type
House
Location
II. Budapest
Interior
326 m²
Plot size
1,089 m²
Bedrooms
6
Bathrooms
3
Building floors
3
Levels
3
Year built
2008
Condition
Good condition
Heating
Gas boiler
Parking
Garage
Air conditioning
Yes
Features
Terrace
Yes
Garden
Yes
Parkoló
Yes
Garage
Yes
Furnished
Yes
Kisállat hozható
Yes
Alarm system
Yes
Okosotthon
Yes
Öntözőrendszer
Yes
or call our consultant, Benjámin János at
+36 30 597 5340



SIMILAR PROPERTIES